
1284 Lytton Road — Industrial Building Services Engineering
Industrial / Office & Warehouse Extensions · Hemmant, Queensland
Mechanical · Electrical · Hydraulic
Project Overview
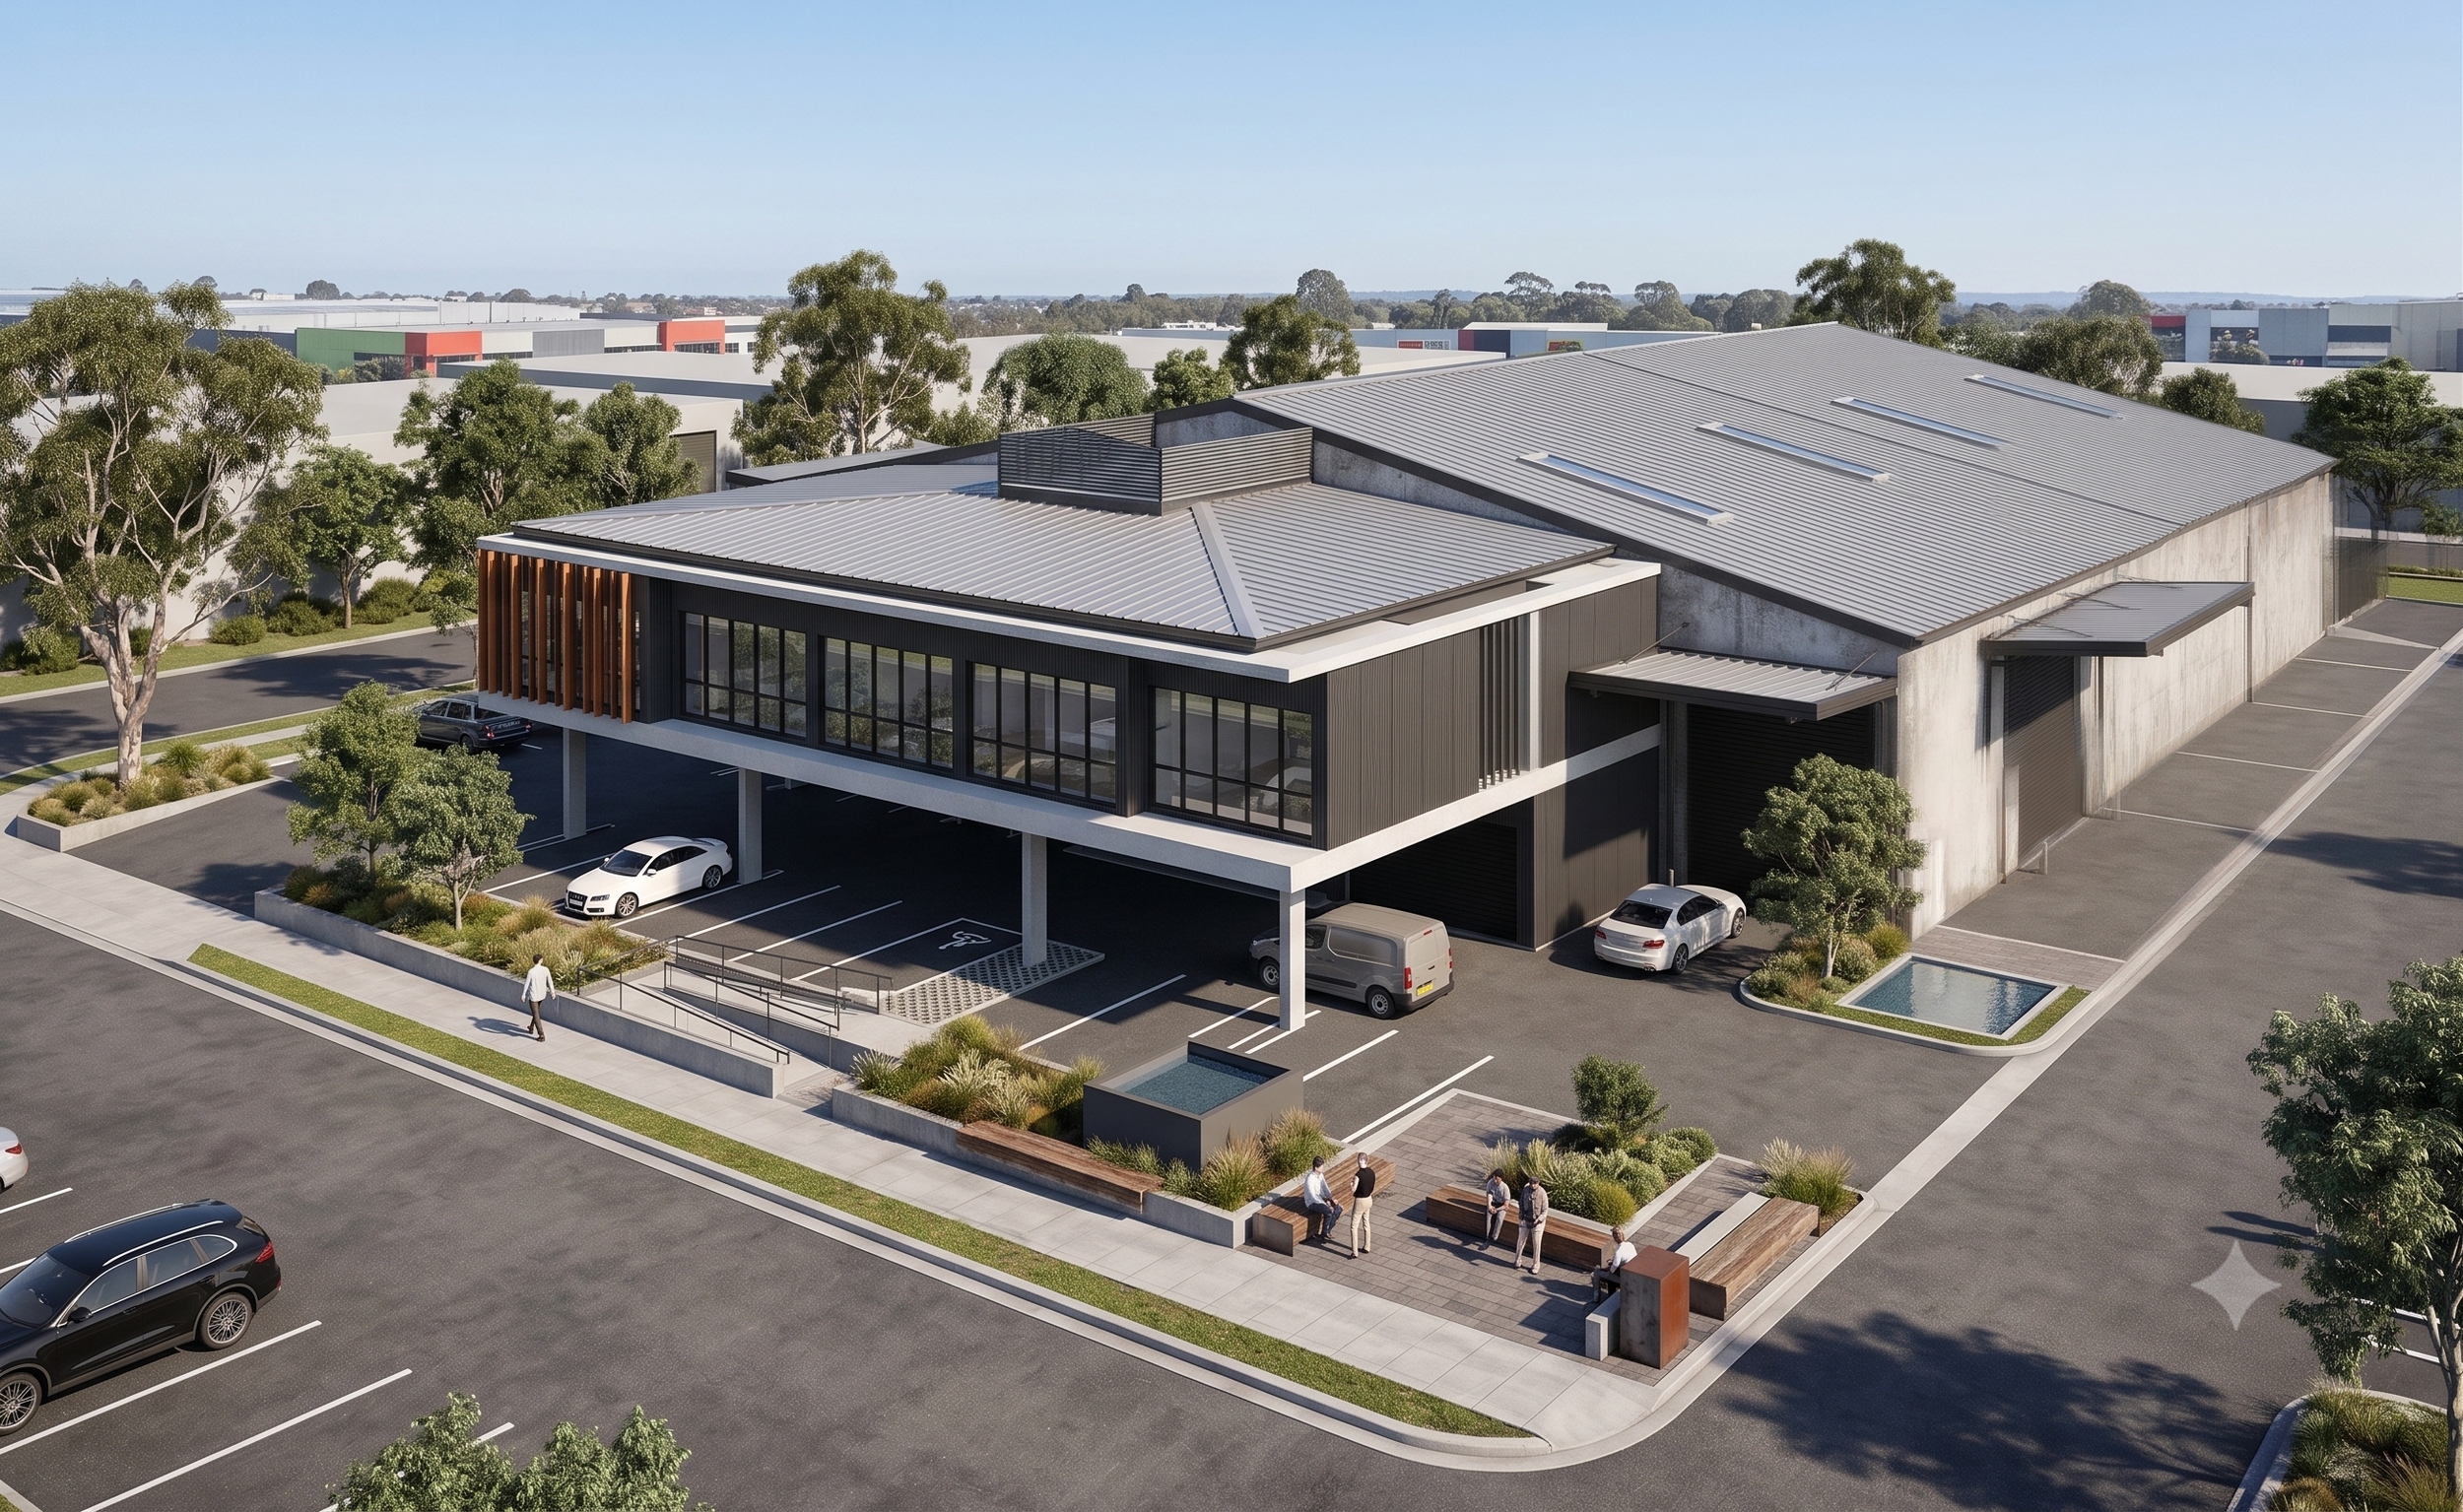
QMEP provided mechanical, electrical and hydraulic services design for the office and warehouse extensions at 1284 Lytton Road, Hemmant. The mechanical scope covered air-conditioning and ventilation for two administration office areas.
Design Challenge
The office extensions required air-conditioning and ventilation to suit two separate administration areas within an industrial site. Air intake and exhaust locations, refrigerant routes and ground-level plant needed to be coordinated with the building layout and vehicle movements.
Our solution and focus
QMEP developed VRF air-conditioning and ducted air distribution layouts for Administration Offices 1 and 2, with outside air introduced through intake louvres and toilet exhaust routed to external discharge points. The design incorporated protective frames for exposed ground-level condensing units and coordinated refrigerant risers, condensate drainage and controls.
LET'S WORK
TOGETHER
We’re always looking for new opportunities.
Submit your scope of work and one of our project managers will contact you about beginning the proposal process.